White City Living
Highlights
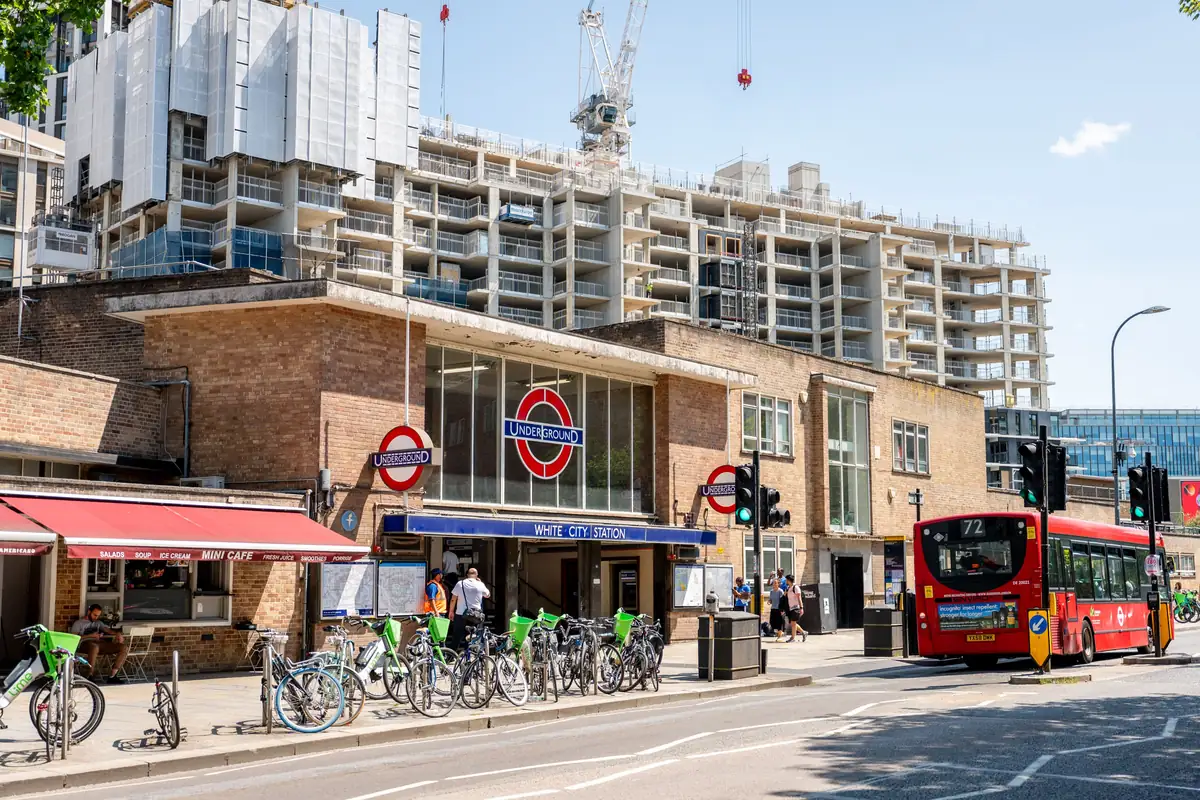
Two Tube stations at the entrance
Some homes ready to move into at The Solaris
- Home types
- 1, 2 and 3 bedroom apartments and penthouses
- Starting price
- From £745,000developer’s website, 16 October 20261
Gallery
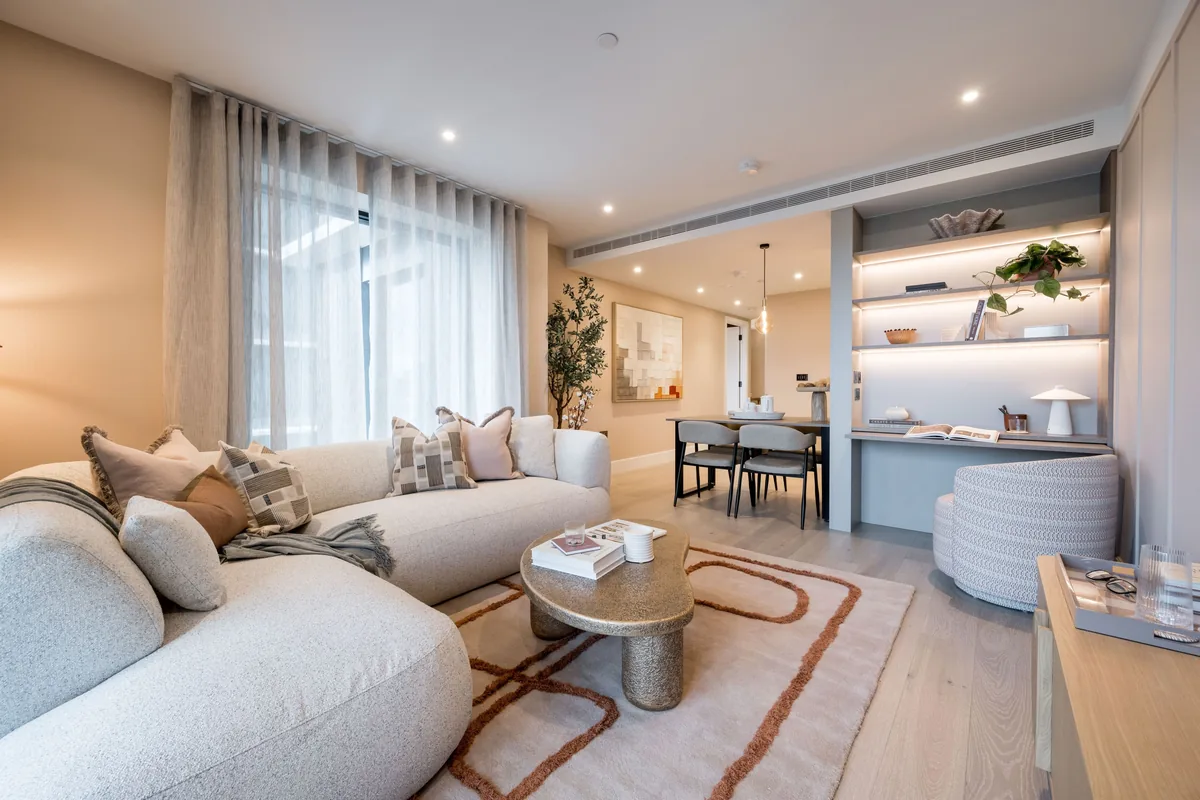



Select an image to enlarge it. Computer-generated images are indicative; the finished development may differ. Furniture and finishes in show home photos may not be included.
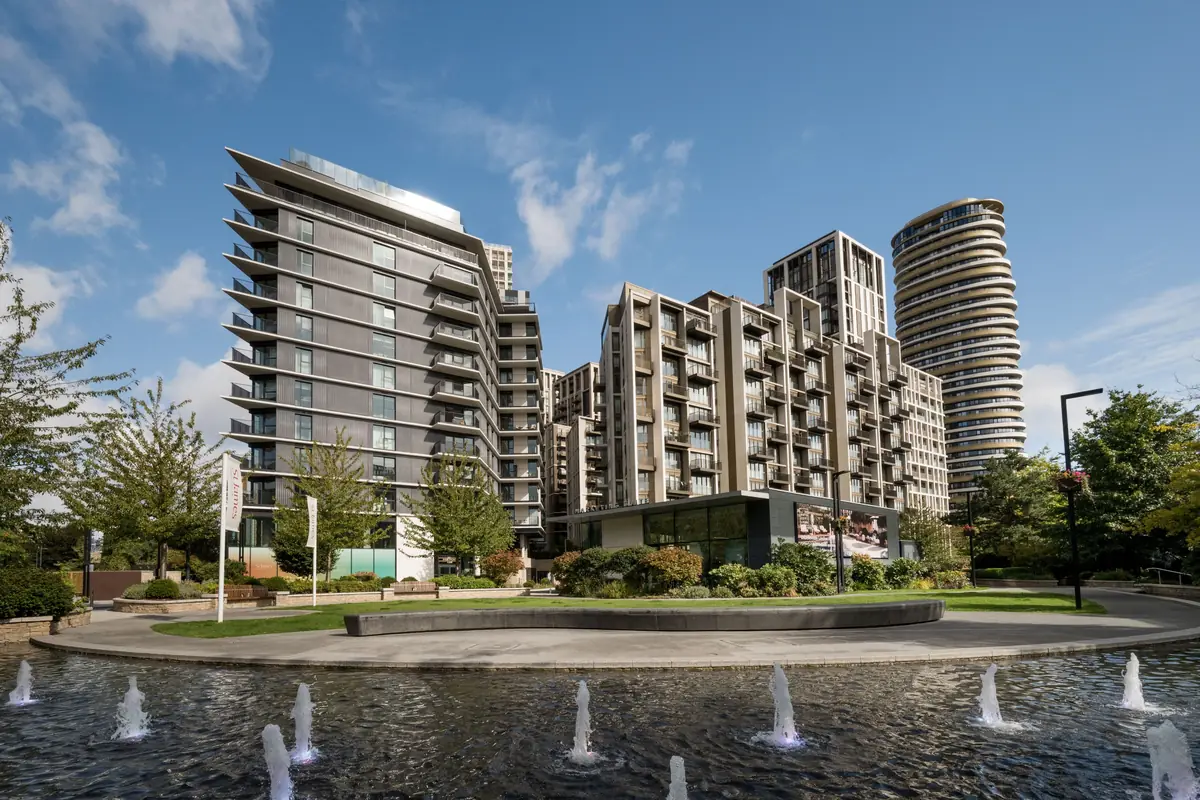
A large regeneration neighbourhood in White City, West London, with more than 2,500 homes in parks and gardens. Current sales are in Cascades Three & Four (completion 2027 to 2028) and The Solaris (some homes completed).
Project at a glance
- Developer
- Berkeley
- Location
- White City, West London, W12 7RQ
- Travelcard zone
- Zone 2
- Local authority
- London Borough of Hammersmith & Fulham
- Completion
- Some homes ready to move into (The Solaris)Developer’s website, checked 16 October 2026.
- Home types
- 1, 2 and 3 bedroom apartments and penthouses
- Starting price
- From £745,000Starting price published for the Cascades Three & Four phase. Developer’s website, checked 16 October 2026.1
Home types and prices
Example homes from the developer’s list on 16 October 2026 Developer statement
One home per type, as listed; homes sell and prices change. Sizes are the developer’s figures in square feet, converted to m² by us (1 sq ft = 0.0929 m²).
- Current phases: Cascades Three & Four from £745,000 to £1,550,000; The Solaris One & Two from £770,000 to £1,065,000.1Developer statement
- Estimated completion by phase (factsheet of 30 June 2026): Westmont Club Residences and Cascades One and Two completed; The Solaris One Q4 2025 to Q2 2026; The Solaris Two Q4 2026 to Q2 2027; Cascades Three Q3 to Q4 2027; Cascades Four Q4 2027 to Q1 2028.2Developer statement
- Over 2,500 homes on an 11-acre site (about 4.5 hectares), from suites to 1, 2, 3 and 4 bedroom apartments and penthouses. The reservation fee is £5,000 for homes from £500,000 to £1.5 million.2Developer statement
Prices are the developer’s listed prices on the date checked.
Ask about current prices and availability for these homes.
EnquireFacilities
- Residents’ facilities include a 17-metre pool, gym, two 12-seat cinemas, lounges, games room and concierge. The rooftop beach club and pool are in Westmont Club Residences.1Developer statement
- Secure parking for selected 2, 3 and 4 bedroom apartments is sold separately, from £75,000 (right to park).2Developer statement
- On site: a Sainsbury’s Local, Tian Tian Market, cafés and a children’s nursery; Westfield London is next door.2Developer statement
Facilities as described by the developer; access can depend on the building and on the service charge.
Location and transport
White City (Central line) and Wood Lane (Circle, Hammersmith & City lines) at the entrance; Zone 2.
Nearest stations
Lines: Developer statement. Walk: Developer statement. Travelcard zone: Developer statement.
Journey times
Canary Wharf
34 min
34 min from White City station (Central line, Jubilee line; 1 change)6Verified (official source)
Heathrow
35 min
35 min from White City station (Central line, Elizabeth line; 1 change)7Verified (official source)
Nothing loads from YouTube or Google until you press a button; the video then comes from youtube-nocookie.com and the map from google.com, and Google’s privacy policy applies to them.
Times to Bank, King’s Cross, Canary Wharf and Heathrow marked as verified are the fastest TfL Journey Planner result for leaving the named station at 09:00 on Wednesday 21 October 2026, including walking between platforms; other times are the developer’s published figures. None are door-to-door times, and where we could not verify a time we leave it blank rather than estimate it.
Schools nearby
- St Stephen’s CofE Primary School (primary, ages 3 to 11), W12 8LH, about 0.6 km: Ofsted Outstanding, inspection of 7 November 2023.8, 9Verified (official source)
- Phoenix Academy (secondary, ages 11 to 19), W12 0RQ, about 1.0 km: all five areas judged Outstanding at the inspection of 6 November 2024 (Ofsted no longer gives a single overall grade).9, 10Verified (official source)
- Good Shepherd RC Primary School (primary, ages 3 to 11), W12 9BY, about 1.8 km: Ofsted Outstanding, inspection of 9 July 2024.9, 11Verified (official source)
Distance is a straight line between postcodes, not a walking route. Each school sets its own admission rules, and living nearby does not secure a place. Outstanding is Ofsted’s highest grade; the result and date are those on the school’s Ofsted page on the date checked.
The area and its plans
- Hammersmith & Fulham Council is preparing a public realm strategy for the White City Regeneration Area, to make it easier to walk and cycle between places such as Shepherd’s Bush, Hammersmith and the Old Oak Common stations (status: strategy in preparation; the council says it has no fixed plans yet).12Verified (official source)
Plans can change or be delayed. We do not draw conclusions about future prices or rents from them.
Ownership and running costs
| Tenure | Leasehold, 999 years from 1 January 20192, 3Developer statement |
|---|---|
| Service charge | Estimated £6.99 per sq ft a year (about £75 per m²). Example: home P102 (1 bedroom, 582 sq ft) is estimated at £4,068 a year, paid annually. A parking space adds an estimated £883.15 a year.2, 3Developer statement |
| Ground rent | Peppercorn (a nominal, zero-cost rent) for the example home P1023Developer statement |
| Council tax band | Band H for the example home P1023Developer statement |
| Energy rating (EPC) | Not published; we request it from the developer in writing.Not verified |
A figure with a source number comes from the developer’s published documents on the date shown. It applies to the development or to the one home named, and can be different for the home you choose. For a specific home we obtain the lease length, service charge budget, ground rent, council tax band and parking terms from the developer in writing and send them to you before any viewing. Our guide to leasehold and service charges explains how to read these figures.
Rent evidence
- Hammersmith and Fulham, August 2026, average monthly private rent: 1 bedroom £2,000, 2 bedrooms £2,622, 3 bedrooms £2,992.13Verified (official source)
Average private rents across the whole borough, published by the Office for National Statistics. They are not a rent estimate or valuation for homes here, and we do not publish yield figures.
Buying from abroad: general information
- Stamp Duty Land Tax (SDLT) is paid when you buy a home in England. If any buyer is not UK resident for SDLT purposes, a non-resident surcharge is added on top of the normal rates. For an individual the test is time spent in the UK: you are treated as non-resident if you were not in the UK for at least 183 days in the 12 months before the purchase.14Verified (official source)
- An individual who paid the non-resident surcharge can claim it back by amending the SDLT return if they spend at least 183 days in the UK in a continuous 365-day period within the window that starts 364 days before and ends 365 days after the purchase. The claim must be made within two years of the purchase.14Verified (official source)
- If, after the purchase, you will own more than one residential property, higher rates for additional properties usually apply as well. A developer offer that pays ‘Stamp Duty’ covers only what its terms say; check whether it excludes these surcharges.15Verified (official source)
General information from GOV.UK, not tax advice. Your solicitor or tax adviser confirms what applies to you.
Before you reserve
- Purchase cost breakdown: deposit, Stamp Duty, legal fees and payment timing.
- Stamp Duty calculator: your tax as an overseas or UK buyer.
- Reservation vs exchange: what each step commits you to.
- Questions to ask before reserving: the checklist we use.
- Rental yield calculator: test your own rent and cost assumptions.
Who it may suit
- Matches a buyer with a budget from about £745,000 who wants a home in Zone 2 West London, either completed now (The Solaris) or with completion in 2027 or 2028 (Cascades).1, 2Developer statement
A factual match based on the prices, home types and timing above. It is not a recommendation.
Ask about current availability
Prices and availability change. We confirm both with the developer and, with your agreement, register you with them in writing before any visit. If you buy following our introduction, the developer or a company selling on its behalf may pay us a referral fee or commission.
Sources and dates checked
Every figure on this page comes from the sources below. The small numbers in the text point to them, and each statement says whether it is the developer’s own statement or checked against an official source.
- 1White City Living | New Build Homes in White City | Berkeley · Berkeley · read 16 October 2026
- 2White City Living combined factsheet (30 June 2026) · Berkeley · read 16 October 2026
- 3Property P102, Cascades Three & Four · Berkeley · read 16 October 2026
- 4TfL Journey Planner: White City to Bank, leaving 09:00 on Wednesday 21 October 2026 · Transport for London · read 14 October 2026
- 5TfL Journey Planner: White City to King’s Cross St Pancras, leaving 09:00 on Wednesday 21 October 2026 · Transport for London · read 14 October 2026
- 6TfL Journey Planner: White City to Canary Wharf, leaving 09:00 on Wednesday 21 October 2026 · Transport for London · read 14 October 2026
- 7TfL Journey Planner: White City to Heathrow Terminals 2 & 3, leaving 09:00 on Wednesday 21 October 2026 · Transport for London · read 14 October 2026
- 8St Stephen’s CofE Primary School: Ofsted inspection reports · Ofsted · read 14 October 2026
- 9Postcode lookup used for straight-line distances (ONS Postcode Directory data) · postcodes.io · read 14 October 2026
- 10Phoenix Academy: Ofsted inspection reports · Ofsted · read 14 October 2026
- 11Good Shepherd RC Primary School: Ofsted inspection reports · Ofsted · read 14 October 2026
- 12White City Public Realm Strategy: frequently asked questions · Hammersmith & Fulham Council · read 14 October 2026
- 13Housing prices in Hammersmith and Fulham (private rents, August 2026) · Office for National Statistics · read 14 October 2026
- 14Rates of Stamp Duty Land Tax for non-UK residents · GOV.UK (HM Revenue & Customs) · read 14 October 2026
- 15Stamp Duty Land Tax: Residential property rates · GOV.UK · read 14 October 2026
About this page. This is a real development, not an illustrative example. Its listing here does not mean we have an agreement with its developer. Details are taken from the developer’s public website (White City Living | New Build Homes in White City | Berkeley) on 16 October 2026 and can change. OGKinvest is not the developer. Images supplied by a developer appear on this site only with its written permission; a photo marked as our own was taken by OGKinvest, a photo credited to a photographer is used under a Creative Commons licence and not supplied by the developer, and an area photo shows the surrounding area, not the development itself. We may receive a referral fee or commission from the developer or a company selling on its behalf if you proceed with a purchase following our introduction; see Disclosure.
Other projects: Bow Green · Royal Gateway · Hendon Waterside · All projects